
Simplified Construction Estimate (Free Calculator)
Material takeoff tools for concrete, masonry, steel reinforcement, carpentry, roofing, tiling, painting, and scaffolding — based on Philippine construction estimating standards. Pick a calculator below.
Concreting Estimate Calculator
Cement, sand & gravel material breakdown for footings, slabs, columns and stairs
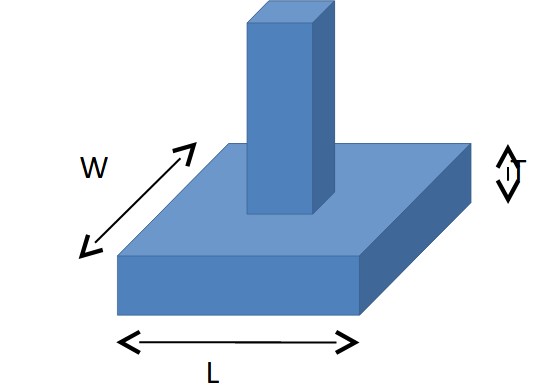
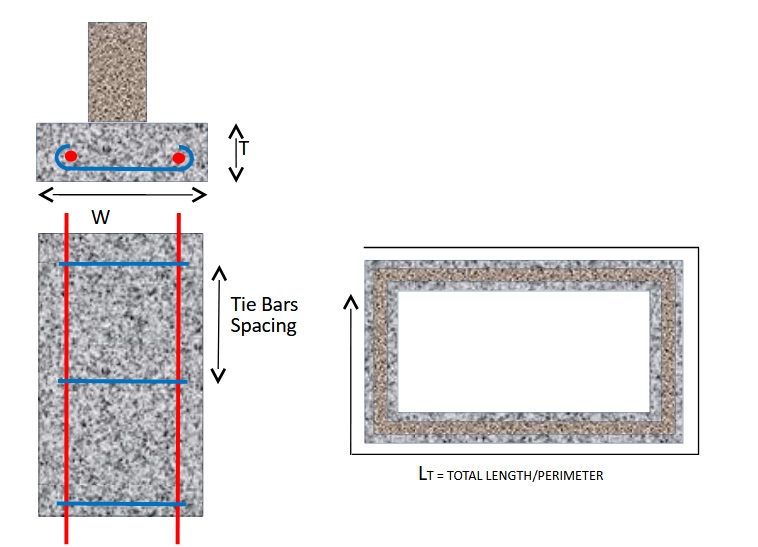
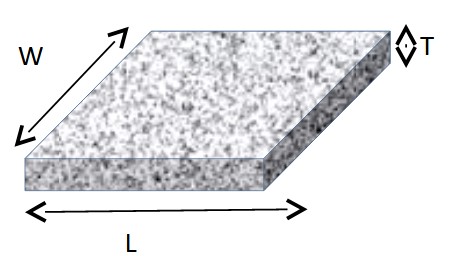
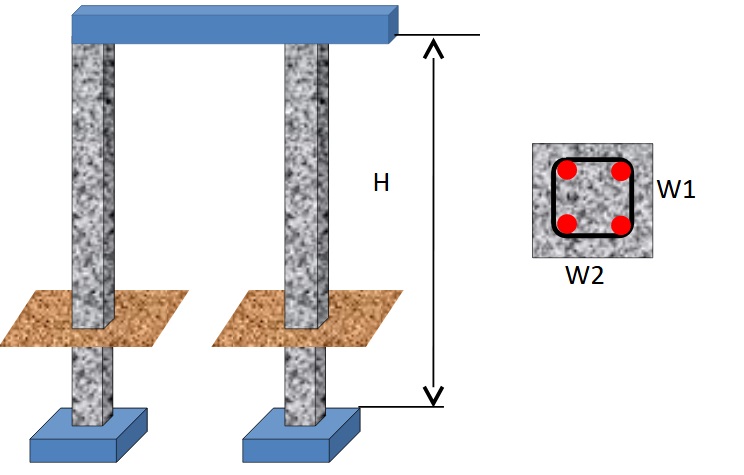
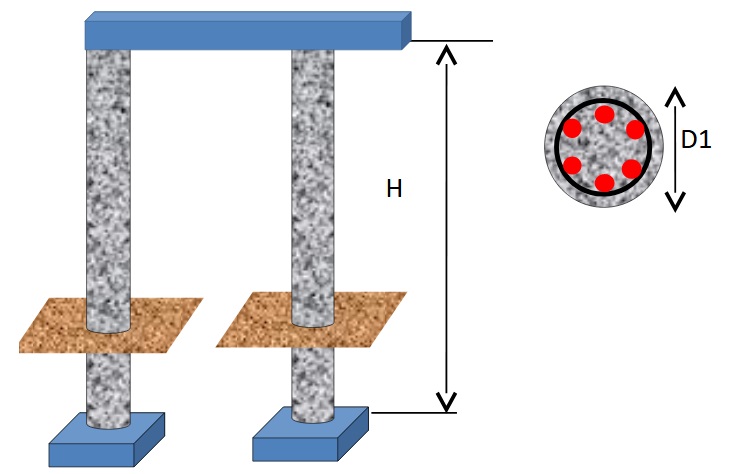
Show Calculation Logic
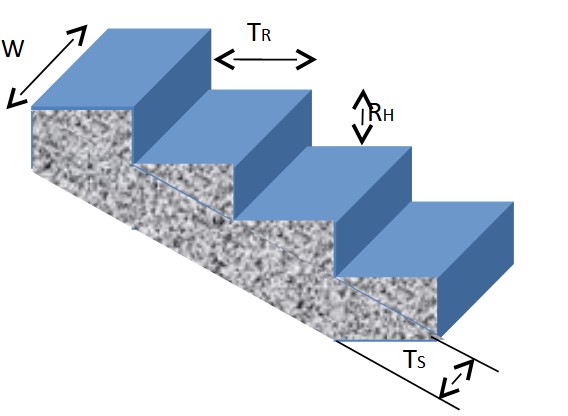
Stringer: Vstringer = √(TR² + RH²) × N × W × TS
Total: V = Vsteps + Vstringer
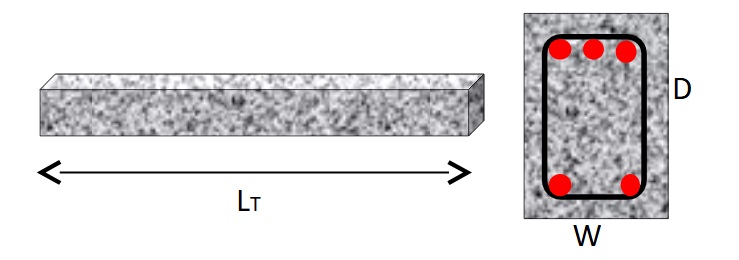
How to use this Concreting Estimator
This free calculator helps engineers and contractors in the Philippines estimate materials for reinforced concrete. It calculates the required bags of cement (40kg), cubic meters of sand, and gravel based on Class A, B, or AA mixtures.
Why use this tool?
Accurate material takeoff is crucial to avoid wastage. This tool provides a grand summary of costs including VAT and waste factors, ready for printing as a formal report.
Masonry & Riprap Estimator
CHB, mortar, plastering & grouted riprap material breakdown
Show Calculation Logic
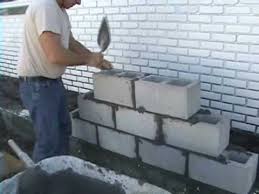
Formula: Net Area = (H × L) − Awindows − Adoors.
Mortar: 4″ (0.53 bags/m²), 6″ (1.02 bags/m²).
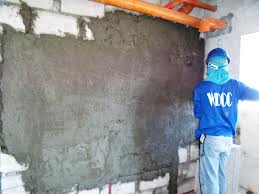
Plaster (Class B): 0.294 bags/m² per face.
Show Calculation Logic
Factors: Cement (2.611 bags/m³), Sand (0.1444 m³/m³), Boulders (1.0 m³/m³).
About this Calculator
This tool estimates materials for masonry and slope protection works according to Philippine construction standards.
References
- Simplified Construction Estimate by Max Fajardo Jr.
- Const. Estimate Made Easy — Engr. Cajilla
Steel Reinforcement Estimator
Rebar quantities for CHB walls, footings, columns & beams
What this calculator covers
About Reinforcement Estimation
Reinforcing bars are stocked and sold in standard 6-meter lengths in the Philippine market, which is why every bar-count formula here divides total required length by 6 and rounds up — a partial length still consumes a full bar. End hooks (the 90°/180° bend at a bar's end) add embedment length beyond the bar's straight run and scale with bar diameter, since a thicker bar needs a longer hook to develop the same anchorage strength in the surrounding concrete.
Circular and spiral stirrups are two different ways to confine a round column's core concrete — circular (discrete closed) ties are simpler to fabricate on-site, while a continuous spiral wrap gives better ductility under seismic loading but requires more specialized bending equipment. Use whichever your structural design specifies.
Carpentry Works Estimator
Board foot, studs/joists & sheathing material breakdown
Show Calculation Logic
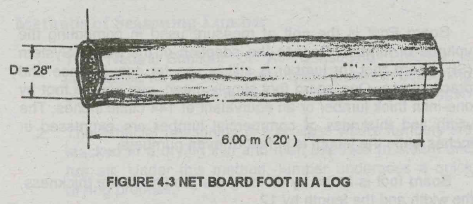
Computes volume for a single log. If estimating multiple logs of this size, multiply the result manually — the source formula does not multiply by log count.
About Board Foot Estimation
Board foot (bd.ft) is the standard unit for lumber volume in Philippine and US construction practice: one board foot equals a piece 1 inch thick, 12 inches wide, and 1 foot long (1″ × 12″ × 1′). Dimensioned lumber is priced and ordered by the board foot, which is why the conversion from a wall or ceiling area into physical pieces matters — ordering by area alone doesn't tell a supplier what to cut.
The Doyle Log Rule used here is one of several log-scaling conventions (others include the Scribner and International 1/4-inch rules); it tends to under-estimate yield on smaller-diameter logs, which is worth keeping in mind when sourcing round timber rather than milled lumber.
Roofing Works Estimator
Rafter length, sheet combinations, purlins & fasteners
About Roof Framing & Sheet Estimation
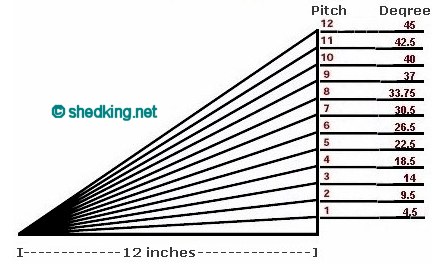
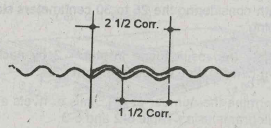
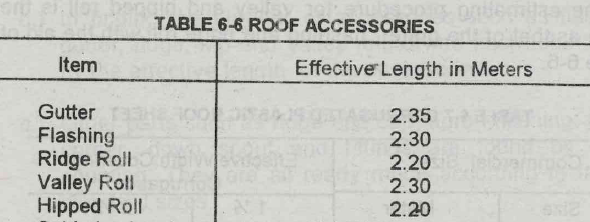
Roof pitch (rise over run) determines both drainage performance and material quantity — steeper pitches shed water and debris faster but need more roofing material per square meter of building footprint, since the actual roof surface area exceeds the building's plan area by a factor tied to the pitch angle. Corrugated metal sheets are sold with a nominal width, but the effective (installed) width is always less due to the overlap needed at each side lap to keep the roof watertight.
When one sheet can't span the full rafter length, sheets are lapped in series — Section B checks that the resulting overlap is enough to stay watertight without wasting material on an oversized lap.
Tiling Works Estimator
Tile count by size, plus mortar, white cement & adhesive
Compare all sizes
About Tile Quantity Estimation
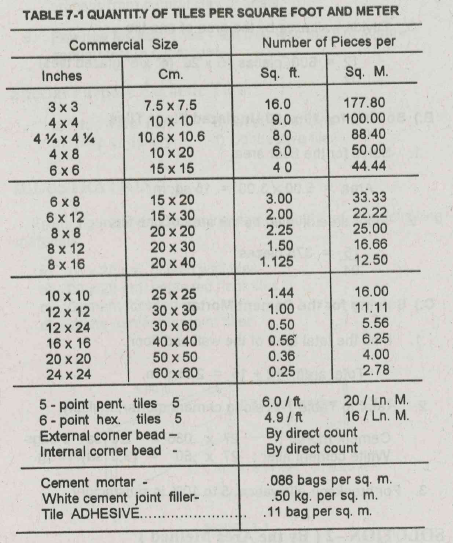
Tile count scales inversely with tile size — larger tiles need fewer pieces per square meter but produce more offcut waste at room edges and around fixtures, which is why the breakage allowance typically runs higher for large-format tiles (12″×24″ and up) than for small mosaic sizes. A 5–10% allowance is standard for straight-lay patterns; diagonal or herringbone layouts often need closer to 15%.
Tile adhesive and cement mortar bedding are sized independently of tile size in this estimator, since bedding thickness is driven by the substrate and leveling requirements rather than the tile dimensions themselves.
Painting Works Estimator
Gallons required by area, coverage & number of coats
Paint Coverage Reference
Typical coverage per gallon by paint type, from the Cajilla reference guide — also available directly from the dropdown above.
Scaffolding & Formworks Estimator
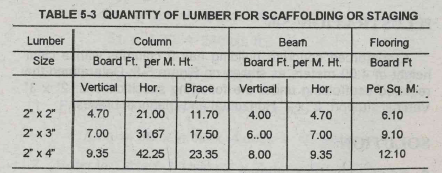
Column & beam form materials, plus scaffolding/staging lumber
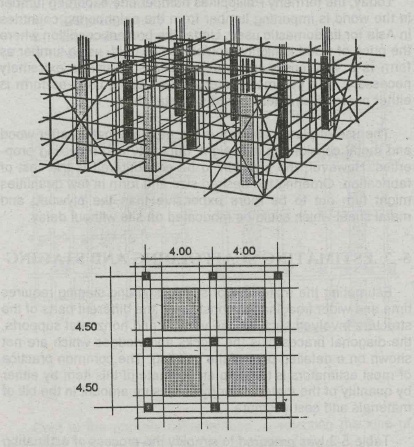
About Formwork & Scaffolding Materials
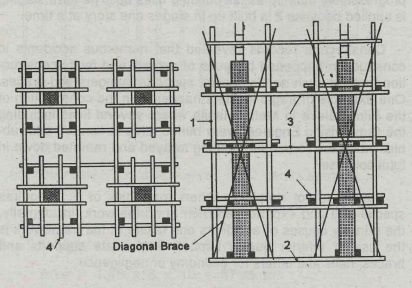
Formwork (the temporary mold that holds fresh concrete until it cures) and scaffolding (the temporary access structure workers stand on) are often estimated together since they're built from the same lumber and plywood inventory, but they serve different purposes — formwork resists fresh concrete's fluid pressure, while scaffolding carries worker and material live loads. Reused formwork lumber degrades with each pour, so contractors typically budget for 3–5 reuse cycles before replacement, not a single-use quantity.
The staging lumber table (Section C) reflects standard framing member sizes; larger projects with taller lifts or heavier loading may require engineered scaffolding systems rather than built-up lumber staging.